Expert Tenant Broker "No Fee"
We represent you, not the landlord
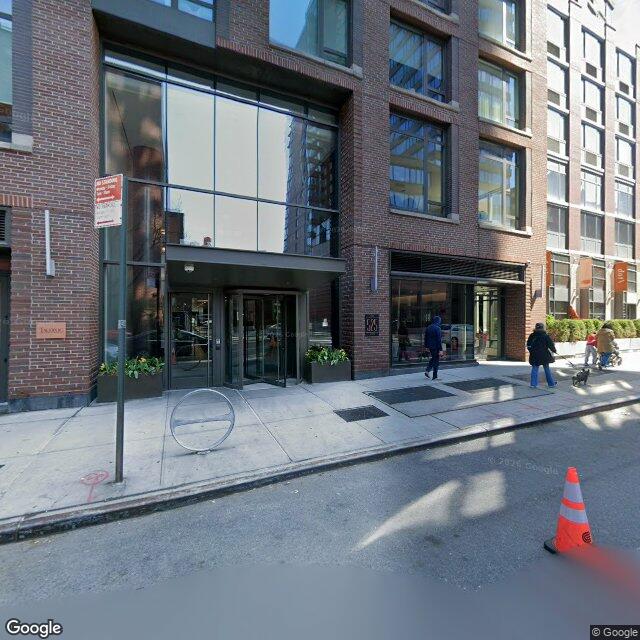
Rent/Lease Apartment 525-533 W 52nd St
525-533 W 52nd St Property Overview
| Building Address: | 525-533 W 52nd St, New York NY 10019 |
| Building Name: | 525W52 |
| Zip Code: | 10019 |
| Neighborhood: | Hell'S Kitchen |
| Borough: | Manhattan |
| Stories: | 0 |
| Year Built: | 2017 |
| Building Class: | A |
History of 525-533 W 52nd St, Manhattan, NYC
525 West 52nd Street is a prominent residential building located in Manhattan's Hell's Kitchen neighborhood. The building opened its doors in May 2017 and has quickly become one of the most sought-after residential buildings in the area. It features 392 luxury rental apartments housed within a 24-story structure that encompasses a total of 445,000 square feet.
Designed by the renowned architecture firm Handel Architects, the building showcases a modern aesthetic with an industrial palette of red brick, metal, and glass, echoing the architectural history of the surrounding area. The façade along 52nd Street is characterized by a simple brick and punched window design, ensuring harmony with the existing streetscape. In contrast, the facade on 53rd Street features a distinctive folding pattern that rises into separate bays, creating a dynamic visual effect.
The development of 525 West 52nd Street was part of a larger urban renewal effort, initiated when Taconic Partners acquired the site in 2012. The project successfully navigated through New York City’s Uniform Land Use Review Procedure, which resulted in the necessary approvals for its construction. The building not only contributes significantly to the local housing stock but also includes over 35,000 square feet of lifestyle and recreational amenities, including fitness facilities, a library, and outdoor spaces.
Distinctive design elements, such as polished concrete floors and monolithic cor-ten steel forms in the lobby, draw on the site's industrial past, while refined furnishings and wall coverings add a touch of luxury to the residence. The building's layout has been designed to allow ample light and air to flow between its two volumes, which are separated by a central open space that enhances the living experience for its residents.
The architectural and cultural significance of 525 West 52nd Street reflects the ongoing transformation of Hell's Kitchen, adapting to meet the demands of a changing urban landscape while respecting its historical context.
525-533 W 52nd St, New York, NY 10019 is a mixed-use property located in Manhattan's Hell's Kitchen neighborhood. The building features 405 residential units (noted in a similar structure) and combines with ground floor retail spaces. The design incorporates industrial materials like brick, metal, and glass, blending modern aesthetics with historical references.
The property includes a range of amenities such as fitness centers, pet care services, and outdoor recreational spaces. Its proximity to various shopping centers and parks like De Witt Clinton Park adds to its appeal.
Neighboring landmarks include Mercedes House and other prominent residential buildings like Avalon Clinton.
525 West 52nd Street offers several amenities:
- Large fitness center and yoga studio with Peloton bikes and expert personal training and group classes
- Rooftop sundeck and lounge with panoramic views
- 10,000 SF landscaped outdoor amenity deck with grilling stations, bocce ball, table tennis, and shuffleboard
- Sports lounge with billiards and two state-of-the-art golf simulators by Full Swing Golf
- Library curated by The Strand Book Store
- State of the art screening room
- In-house spa services by Temple Spa
- Lounge and private event space with catering kitchen
- Pet care center operated by Throw Me A Bone
- Conference rooms with the latest A/V equipment
- Private resident storage
- Bicycle storage room (located on the lobby level)
- 24 Hour Attended Lobby
اردclearfix"
525-533 W 52nd St, Manhattan, NYC, hosts several internet service providers for residents:
Internet providers offer reliable connectivity options in this Manhattan building.
"Transportation and Cross Streets for 525-533 W 52nd St, Manhattan
Location: The property is located in Hell's Kitchen, Manhattan.
Nearest Subway Stations:
- 50 Street (A, C, E Line) - Approximately 0.6 miles away.
Bus Stops:
- 7 Av/W 52 St - 1 minute walk.
- 55th St & 7th Westsider - 2 minute walk.
- 7 Av/W 50 St - 3 minute walk.
- W 50 St/7 Av - 3 minute walk.
- W 49th St & 7th Ave - 4 minute walk.
Cross Streets:
The property is situated between 10th and 11th Avenues.
Airport Proximity:
- Laguardia Airport - Approximately 8.4 miles, 18 minutes by car.
- Newark Liberty International Airport - Approximately 14.1 miles, 20 minutes by car.
- Havas leased 260,000 SF at 200 Hudson St
- Omnicom Group leased 200,000 SF at 200 Varick Street
- Spell leased 181,550 SF at 2 Gansevoort Street
- New York Genome Center leased 170,000 SF at 101 Sixth Ave
- Newsweek leased 165,000 SF at 395 Hudson St
- Havas North America leased 158,248 SF at 350 Hudson St
- Metropolitan College leased 118,000 SF at 75 Varick St
- Spaces leased 99,000 SF at 787 11th Avenue
- WeWork leased 94,740 SF at 205 Hudson Street
- The Estee Lauder Compa… leased 86,524 SF at 233 Spring Street
Nearby Retail Tenants Leased
- MedRite leased 4,200 SF at 330 West 42nd St
- Sisu Fitness leased 4,103 SF at 600 Washington St
- Isabel Marant leased 4,070 SF at 210 11th Avenue
- TD Bank leased 3,700 SF at 175 Varick St
- Hyper Island Inc. leased 3,100 SF at 250 Hudson St
- Juice Press leased 3,000 SF at 375 Hudson St
- Hale & Hearty leased 2,400 SF at 350 Hudson St
- Amarcord Restaurant leased 1,825 SF at 560 West 43rd St
- Just Salad leased 1,434 SF at 325 Hudson St
- Edible Arrangements leased 1,100 SF at 747 Tenth Avenue
- Havas leased 260,000 SF at 200 Hudson St
- Omnicom Group leased 200,000 SF at 200 Varick Street
- Spell leased 181,550 SF at 2 Gansevoort Street
- New York Genome Center leased 170,000 SF at 101 Sixth Ave
- Newsweek leased 165,000 SF at 395 Hudson St
- Havas North America leased 158,248 SF at 350 Hudson St
- Metropolitan College leased 118,000 SF at 75 Varick St
- Spaces leased 99,000 SF at 787 11th Avenue
- WeWork leased 94,740 SF at 205 Hudson Street
- The Estee Lauder Compa… leased 86,524 SF at 233 Spring Street
- MedRite leased 4,200 SF at 330 West 42nd St
- Sisu Fitness leased 4,103 SF at 600 Washington St
- Isabel Marant leased 4,070 SF at 210 11th Avenue
- TD Bank leased 3,700 SF at 175 Varick St
- Hyper Island Inc. leased 3,100 SF at 250 Hudson St
- Juice Press leased 3,000 SF at 375 Hudson St
- Hale & Hearty leased 2,400 SF at 350 Hudson St
- Amarcord Restaurant leased 1,825 SF at 560 West 43rd St
- Just Salad leased 1,434 SF at 325 Hudson St
- Edible Arrangements leased 1,100 SF at 747 Tenth Avenue
VSA Consulting Group Testimonial
 To whom it may concern:
I am writing to recommend Stephen Sunderland and Optimal Spaces Inc. for the excellent job they did in finding us a lease at our new space. They were fast and effecient in locating spaces that met our needs and corporate image, aggressive in negotiating on our behalf, and effective in communicating our needs to the landlord and getting our offer accepted.
I look forward to working with the team at Optimal Spaces Inc. again.
Very truly yours,
Jack Sichterman
Partner/Managing Director
To whom it may concern:
I am writing to recommend Stephen Sunderland and Optimal Spaces Inc. for the excellent job they did in finding us a lease at our new space. They were fast and effecient in locating spaces that met our needs and corporate image, aggressive in negotiating on our behalf, and effective in communicating our needs to the landlord and getting our offer accepted.
I look forward to working with the team at Optimal Spaces Inc. again.
Very truly yours,
Jack Sichterman
Partner/Managing Director
Why Optimal Spaces –
|
|
|
Why Use a Tenant Broker: Your Advocate in Commercial Real Estate
1. The Crucial Distinction: Whose Side Are They On?
  2. It Almost Always Costs You Nothing
3. Access to “Hidden” Inventory
4. Negotiating Beyond Base Rent
   5. Time Savings & Process Management
6. Mitigating Risk (the “Gotchas”)
  |