Expert Tenant Broker "No Fee"
We represent you, not the landlord
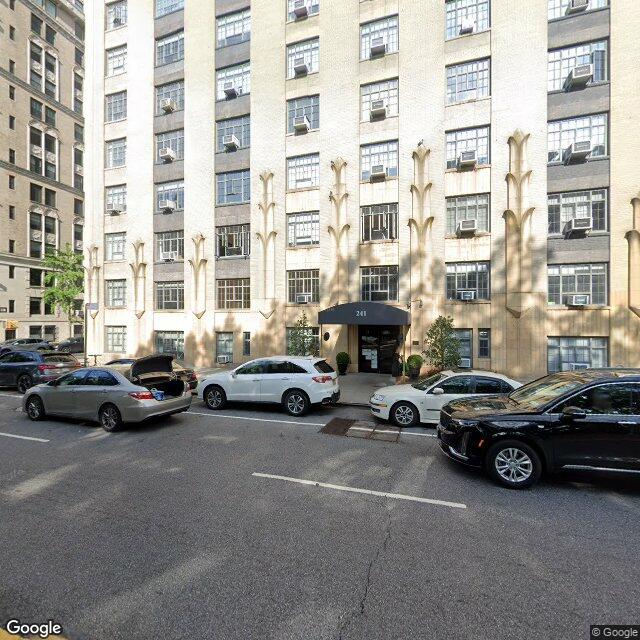
Rent/Lease Apartment 241 Central Park W
Why Optimal Spaces –
|
|
|
1. The Crucial Distinction: Whose Side Are They On?
  2. It Almost Always Costs You Nothing
3. Access to “Hidden” Inventory
4. Negotiating Beyond Base Rent
   5. Time Savings & Process Management
6. Mitigating Risk (the “Gotchas”)
  |
241 Central Park W Property Overview
| Building Address: | 241 Central Park W, New York NY 10024 |
| Zip Code: | 10024 |
| Neighborhood: | Central Park West |
| Borough: | Manhattan |
| Stories: | 0 |
| Year Built: | 1931 |
| Building Class: | B |
241 Central Park West: Historical Overview
Constructed in 1930-1931, 241 Central Park West is a 19-story Art Deco apartment building occupying the full blockfront between West 84th and 85th Streets. Designed by the architectural firm Schwartz & Gross for developers Earle & Calhoun, it replaced Queen Anne-style rowhouses from the 1880s that once lined this section of Central Park West.
Architectural Significance
The structure features a beige brick façade with distinctive cast stone ornamentation at its base and crown. These geometric floral motifs - often interpreted as cornstalks, calla lilies, or tulips - exemplify Art Deco stylization. The building's streamlined massing and restrained ornamentation reflect early 1930s modern design trends.
Site History
The land was originally part of William A. Davis' 19th-century property before becoming home to upscale rowhouses. By 1930, developers demolished most existing structures to accommodate modern high-rise apartments. The Rudin family acquired the building in 1945 and continues management through Rudin Management Company.
Preservation Status
241 Central Park West gained landmark protection in 1990 as part of the expanded Central Park West Historic District. Its architectural integrity and contribution to the streetscape were key factors in this designation.
241 Central Park W, Upper West Side, Manhattan, NYC
Architecture: Art Deco design by Schwartz & Gross (1930)
Floors: 20
Units: 133 residences
Windows: Oversized original windows with park views
Lobby: Grand prewar design with restored details
Building Features
- Full-time doorman
- Live-in superintendent
- Bike storage
- Laundry facilities
- Pet-friendly policies
Location Highlights
Upper West Side Historic District overlooking Central Park
Walk Score: 80 (Very Walkable)
Transit Score: 100 (Rider's Paradise)
Schools: PS 84 Lillian Weber (0.4mi), MS 243 Center School (0.2mi)
Transit Access
- Subway: 1, B, C trains
- Bus: Central Park West line
Architecture: Art Deco design by Schwartz & Gross (1930)
Floors: 20
Units: 133 residences
Windows: Oversized original windows with park views
Lobby: Grand prewar design with restored details
Building Features
- Full-time doorman
- Live-in superintendent
- Bike storage
- Laundry facilities
- Pet-friendly policies
Location Highlights
Upper West Side Historic District overlooking Central Park
Walk Score: 80 (Very Walkable)
Transit Score: 100 (Rider's Paradise)
Schools: PS 84 Lillian Weber (0.4mi), MS 243 Center School (0.2mi)
Transit Access
- Subway: 1, B, C trains
- Bus: Central Park West line
241 Central Park West Amenities:
- Doorman & Full-time Lobby Attendant
- Live-in Resident Manager
- Laundry Room
- Bike Storage
- Pet-Friendly
- Passenger & Service Elevators
- Wheelchair Access
241 Central Park West, Manhattan, NYC - Office Tenants Rented / Leased
Ground Floor, Suite 1B
- Size: 917 sq ft
- Term: Negotiable
- Rental Rate: $85.00 per SF per year
- Space Use: Office / Medical
- Condition: Full Build-Out
- Availability: Now
This suite offers great natural light, hardwood floors, kitchenette, full bathroom, waiting area, two oversized offices, and high ceilings.
- Fully built-out as standard office
- 2 Private offices
- 2 Workstations
- Reception area
- Private restrooms
- Shower facilities
Ground Floor, Suite 1C
- Size: 1,309 sq ft
- Term: Negotiable
- Rental Rate: $85.00 per SF per year
- Space Use: Office / Medical
- Condition: Full Build-Out
- Availability: Now
This suite features an amazing corner office facing Central Park and offers natural light, hardwood floors, multiple bathrooms, waiting area, and high ceilings.
- Fully built-out as health care space
- 4 Private offices
- 4 Workstations
- Reception area
- Private restrooms
- Shower facilities
Ground Floor, Suite 1B
- Size: 917 sq ft
- Term: Negotiable
- Rental Rate: $85.00 per SF per year
- Space Use: Office / Medical
- Condition: Full Build-Out
- Availability: Now
This suite offers great natural light, hardwood floors, kitchenette, full bathroom, waiting area, two oversized offices, and high ceilings.
- Fully built-out as standard office
- 2 Private offices
- 2 Workstations
- Reception area
- Private restrooms
- Shower facilities
Ground Floor, Suite 1C
- Size: 1,309 sq ft
- Term: Negotiable
- Rental Rate: $85.00 per SF per year
- Space Use: Office / Medical
- Condition: Full Build-Out
- Availability: Now
This suite features an amazing corner office facing Central Park and offers natural light, hardwood floors, multiple bathrooms, waiting area, and high ceilings.
- Fully built-out as health care space
- 4 Private offices
- 4 Workstations
- Reception area
- Private restrooms
- Shower facilities
Internet providers near 241 Central Park W in Manhattan include:
- Verizon: Offers fiber-optic internet with high speeds and reliability.
- Spectrum: Provides cable internet with a wide availability and competitive pricing.
- Astound Broadband powered by RCN: Delivers budget-friendly cable internet services.
- Optimum: Offers fast cable and fiber internet options.
241 Central Park W is located in the heart of Manhattan's Upper West Side. The closest subway station is the 86th Street stop, which serves the A, B, and C lines, approximately 0.2 miles away.
Public transportation also includes the Central Park West Line bus. This location provides convenient access to various parts of New York City.
Crossing streets for 241 Central Park W include West 86th Street and West 87th Street.
- The Mandell School leased 45,000 SF at 795 Columbus Ave
- William F. Ryan Community Health Center leased 23,178 SF at 801 Amsterdam Ave
- Higher Ground Education leased 10,976 SF at 775 Columbus Avenue
- Barney's Co-Op leased 10,000 SF at 2139 Broadway
- Garden of Eden leased 4,565 SF at 2780 Broadway
- Riverside Physical Therapy NYC PLLC leased 1,750 SF at 2495 Broadway
- Dr. Steinberg leased 800 SF at 127 West 79th St
- Associated Supermarket leased 13,209 SF at 801 Amsterdam Ave
- Congregation Habonim leased 10,030 SF at 101 West End Ave
- Brooks Brothers leased 9,300 SF at 1930 Broadway
- Duane Reade leased 7,360 SF at 380 Amsterdam Ave
- Modell's Sporting Goods leased 7,316 SF at 350 Amsterdam Ave
- Imagine Swimming leased 7,000 SF at 752 West End Avenue
- iPlzaza Salon leased 4,691 SF at 400 West 63rd St
- Candle West leased 4,400 SF at 2427 Broadway
- 160 Restaurant Concepts leased 3,500 SF at 160 Riverside Blvd
- Toga Bike Shop leased 3,100 SF at 110 West End Ave
Argent Trading Testimonial
 To Whom it May Concern:
I have had the opportunity to work with Optimal Spaces Inc. (specifically, Stephen Sunderland) over the last 18 months. Stephen was hired to find a reasonably priced lease for corporate office space that would support our highly professional environment. I considered this to be a significant challenge since Manhattan was experiencing a severe shortage in available professional space.
However, Stephen found a space that exceeded my expectations and that was approximately 15% below current market rates for comparable space. An important aspect of working with Stephen is the level to which I can trust him to act in my best interest. I believe that Stephen possesses in-depth knowledge of the New York City real estate market and is responsive and performs his work in a very professional manner. I am impressed by Stephen's sincere desire to understand his clients' needs. It is clear to me that Stephen is interested un building mutually beneficial business relationships.
I am happy to recommend Optimal Spaces Inc. to other growing businesses, and I look forward to working with Optimal Spaces Inc. again.
Sincerely,
William Levitz
President
Argent Trading, LLC
To Whom it May Concern:
I have had the opportunity to work with Optimal Spaces Inc. (specifically, Stephen Sunderland) over the last 18 months. Stephen was hired to find a reasonably priced lease for corporate office space that would support our highly professional environment. I considered this to be a significant challenge since Manhattan was experiencing a severe shortage in available professional space.
However, Stephen found a space that exceeded my expectations and that was approximately 15% below current market rates for comparable space. An important aspect of working with Stephen is the level to which I can trust him to act in my best interest. I believe that Stephen possesses in-depth knowledge of the New York City real estate market and is responsive and performs his work in a very professional manner. I am impressed by Stephen's sincere desire to understand his clients' needs. It is clear to me that Stephen is interested un building mutually beneficial business relationships.
I am happy to recommend Optimal Spaces Inc. to other growing businesses, and I look forward to working with Optimal Spaces Inc. again.
Sincerely,
William Levitz
President
Argent Trading, LLC