Expert Tenant Broker "No Fee"
We represent you, not the landlord
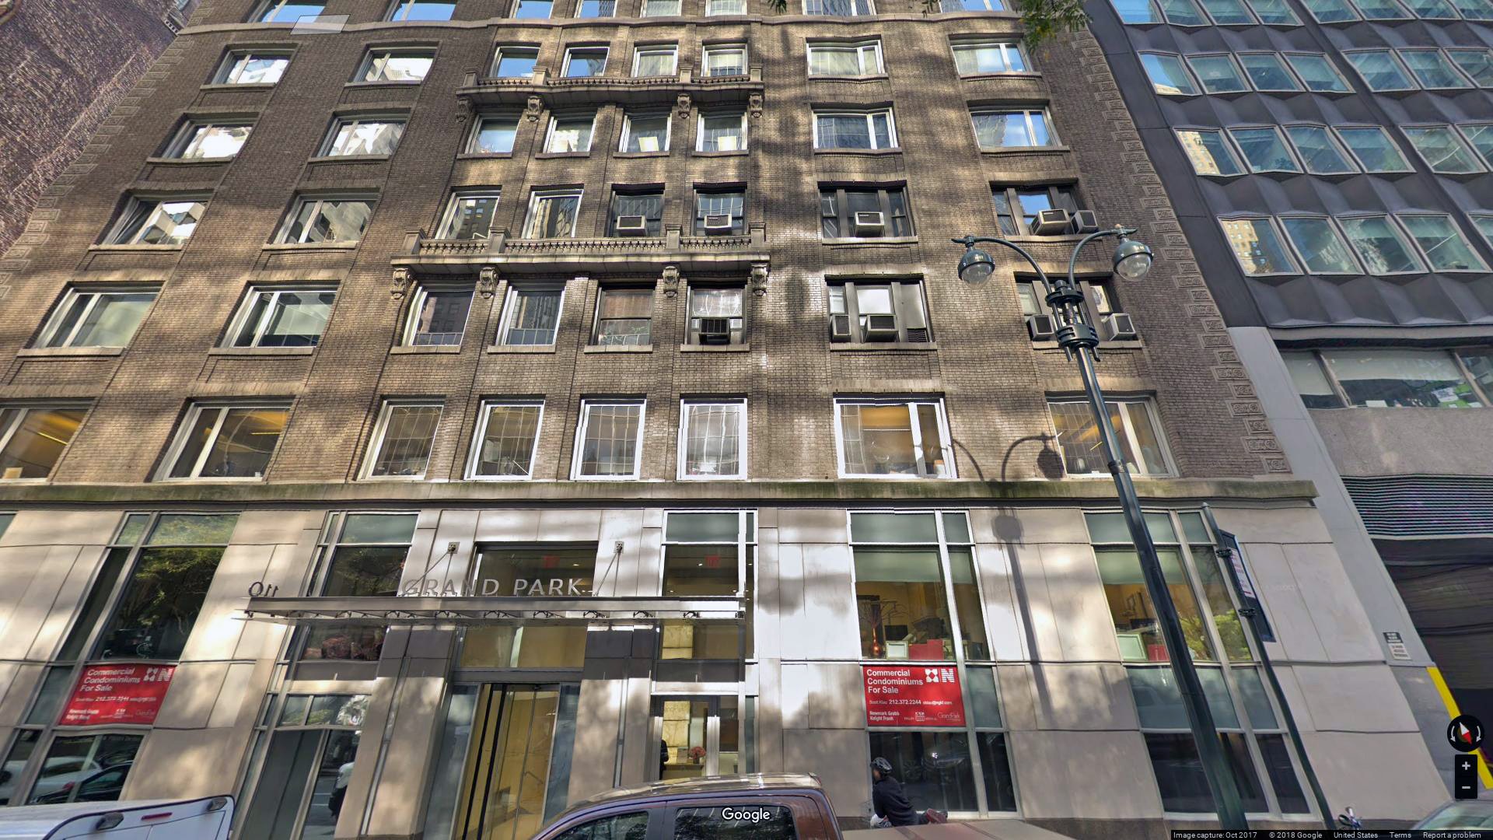
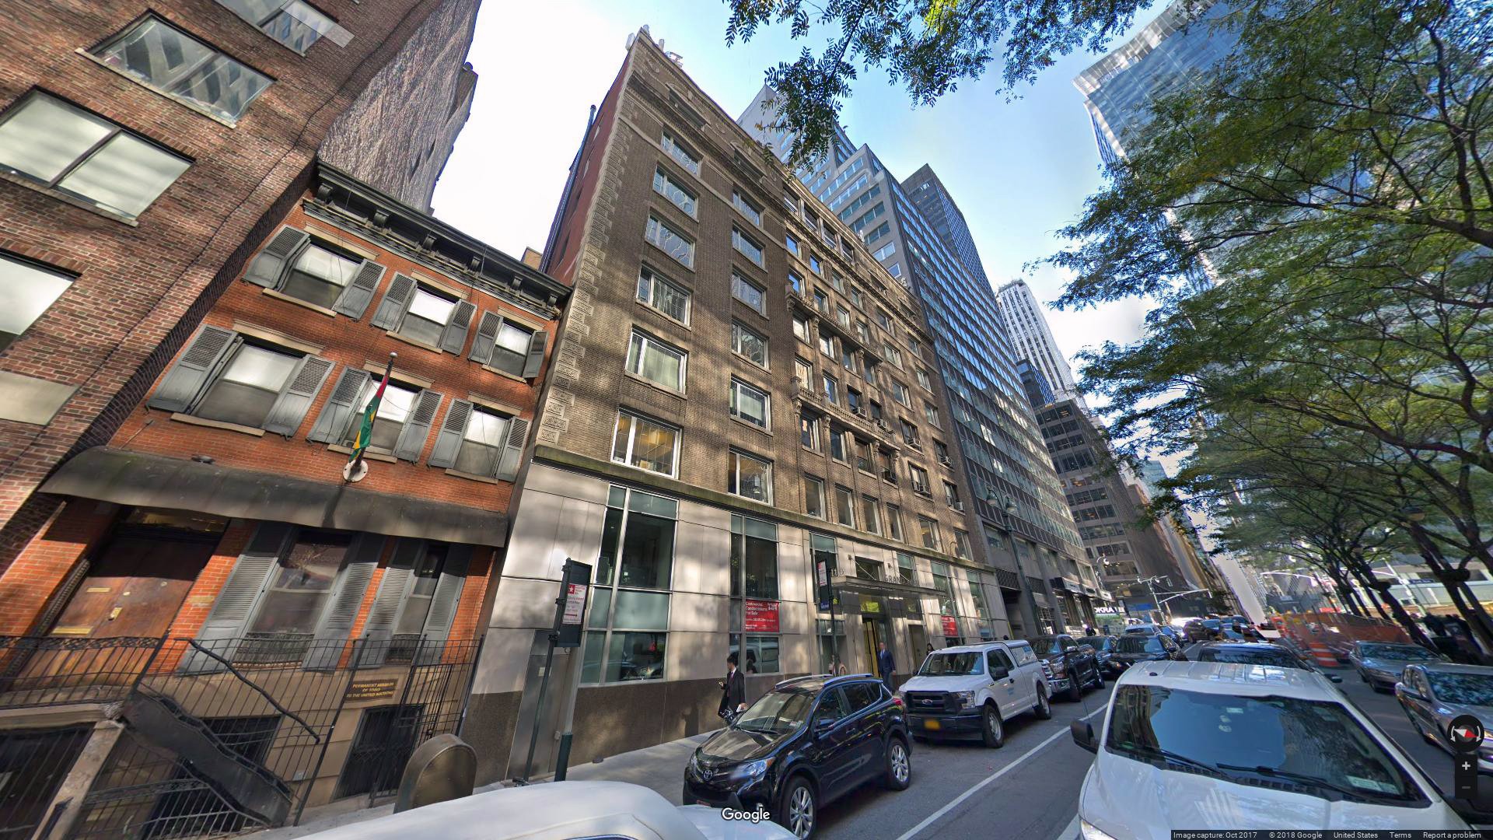
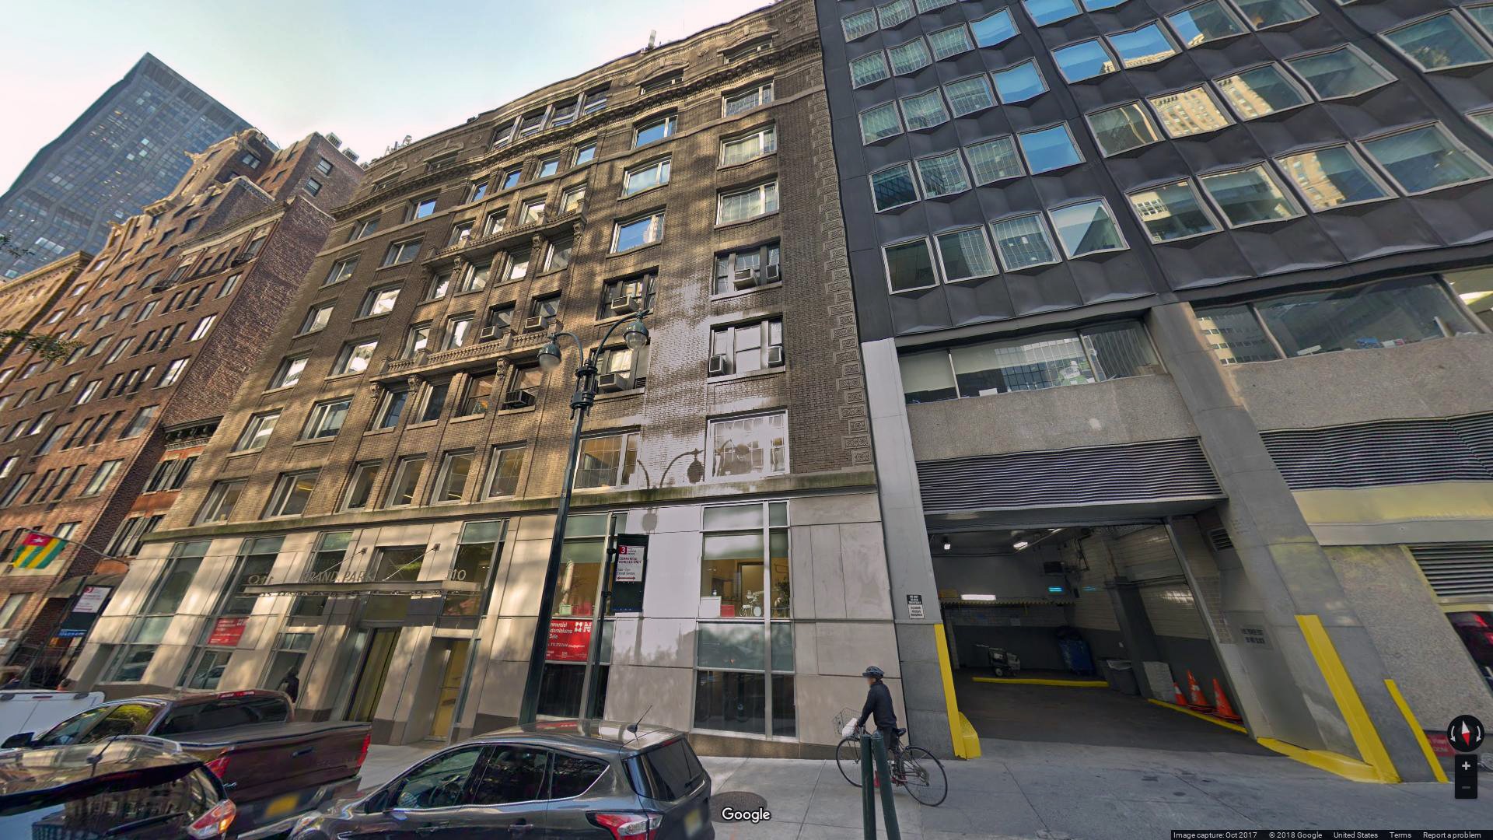
Rent/Lease Office 104-110 E 40th St
| $ / SF | SF | Monthly Rent |
|---|---|---|
| Negotiable |
Nearby Sublease office Spaces for Rent
| Address | $ / SF | SF | Monthly Rent |
|---|---|---|---|
| Fifth Ave & East 44th Street | $ 65 | 13,500 |
$ 73,125 |
| Third Ave & East 39th Street | $ 35 | 49,100 |
$ 143,208 |
| Lexington Ave & East 43rd Street | $ 55 | 12,900 |
$ 59,125 |
| 5th Ave & East 44th Street | $ 70 | 9,600 |
$ 56,400 |
| Park Ave & East 45th Street | $ 98 | 9,700 |
$ 79,216 |
| E 42nd St & Lexington Avenue | $ 40 | 55,700 |
$ 185,666 |
| Address | $ / SF | SF | Monthly Rent |
|---|---|---|---|
| Park Ave & East 39th Street | $ 99 | 4,200 |
$ 34,650 |
| Fifth Ave & East 44th Street | $ 50 | 3,300 |
$ 13,750 |
| E 42nd St & Lexington Avenue | $ 49 | 4,800 |
$ 19,600 |
| Lexington Ave & East 41st Street | $ 63 | 3,800 |
$ 19,950 |
| 5th Ave & East 44th Street | $ 71 | 7,000 |
$ 41,416 |
| Park Ave & East 40th Street | $ 66 | 4,300 |
$ 23,650 |
| Address | $ / SF | SF | Monthly Rent |
|---|---|---|---|
| Fifth Ave & East 45th Street | $ 50 | 2,100 |
$ 8,750 |
| Park Ave & East 40th Street | $ 68 | 2,000 |
$ 11,250 |
| Address | $ / SF | SF | Monthly Rent |
|---|---|---|---|
| Fifth Ave & East 45th Street | $ 40 | 10,300 |
$ 34,333 |
| Lexington Ave & East 41st Street | $ 25 | 7,300 |
$ 15,056 |
| Address | $ / SF | SF | Monthly Rent |
|---|---|---|---|
| E 42nd St & Park Avenue | $ 42 | 5,100 |
$ 17,850 |
| Fifth Ave & East 44th Street | $ 52 | 3,300 |
$ 14,162 |
| E 42nd St & Lexington Avenue | $ 52 | 4,800 |
$ 20,800 |
| Lexington Ave & East 41st Street | $ 27 | 5,600 |
$ 12,716 |
| Madison Ave & East 40th Street | $ 59 | 4,200 |
$ 20,562 |
| E 41st St & Fifth Avenue | $ 47 | 2,700 |
$ 10,575 |
| Fifth Ave & East 45th Street | $ 54 | 3,400 |
$ 15,300 |
| Address | $ / SF | SF | Monthly Rent |
|---|---|---|---|
| Fifth Ave & East 45th Street | $ 52 | 2,100 |
$ 9,012 |
| Lexington Ave & East 40th Street | $ 41 | 2,100 |
$ 7,175 |
| Address | $ / SF | SF | Monthly Rent |
|---|
| Address | $ / SF | SF | Monthly Rent |
|---|
| Address | $ / SF | SF | Monthly Rent |
|---|
| Tipo di spazio | Classe A/mese | Classe B/mese | Classe C/mese |
|---|---|---|---|
| Ufficio con finestra/persona | |||
| Ufficio interno/persona | |||
| Sale per team | |||
| Suite |
Nearby office Spaces for Rent
| Address | $ / SF | SF | Monthly Rent |
|---|---|---|---|
| Vanderbilt Ave & East 43rd Street | $ 125 | 15,800 |
$ 164,583 |
| Fifth Ave & East 46th Street | $ 69 | 11,400 |
$ 65,550 |
| Park Ave & East 41st Avenue | $ 175 | 12,200 |
$ 177,916 |
| Lexington Ave & East 42nd Street | $ 69 | 7,400 |
$ 42,550 |
| Third Ave & East 40th Street | $ 60 | 27,700 |
$ 138,500 |
| Park Ave & East 39th Street | $ 105 | 12,400 |
$ 108,500 |
| E 42nd St & Lexington Avenue | $ 69 | 28,500 |
$ 163,875 |
| Fifth Ave & East 40th Street | $ 85 | 11,200 |
$ 79,333 |
| Madison Ave & East 45th Street | $ 85 | 14,200 |
$ 100,583 |
| E 42nd St & Madison Avenue | $ 84 | 12,700 |
$ 88,900 |
| Address | $ / SF | SF | Monthly Rent |
|---|---|---|---|
| Park Ave & East 40th Street | $ 98 | 3,200 |
$ 26,133 |
| E 45th St & Lexington Avenue | $ 81 | 4,300 |
$ 29,025 |
| Lexington Ave & East 42nd Street | $ 67 | 4,000 |
$ 22,333 |
| Third Ave & East 40th Street | $ 63 | 3,600 |
$ 18,900 |
| Third Ave & East 42nd Street | $ 70 | 5,500 |
$ 32,083 |
| E 42nd St & Lexington Avenue | $ 58 | 4,100 |
$ 19,816 |
| Vanderbilt Ave & East 44th Street | $ 49 | 5,300 |
$ 21,641 |
| Third Ave & East 41st Street | $ 55 | 5,100 |
$ 23,375 |
| Third Ave & East 41st Street | $ 70 | 4,800 |
$ 28,000 |
| Third Ave & Between East 44th Street | $ 65 | 4,800 |
$ 26,000 |
| Third Ave & East 46th Street | $ 62 | 4,100 |
$ 21,183 |
| Third Ave & East 39th Street | $ 70 | 4,700 |
$ 27,416 |
| Address | $ / SF | SF | Monthly Rent |
|---|---|---|---|
| E 45th St & Lexington Avenue | $ 75 | 2,400 |
$ 15,000 |
| Lexington Ave & East 42nd Street | $ 61 | 1,500 |
$ 7,625 |
| Park Ave & East 41st Street | $ 85 | 2,300 |
$ 16,291 |
| E 44th St & East 44th Street | $ 82 | 2,300 |
$ 15,716 |
| Lexington Ave & East 41st Street | $ 57 | 1,500 |
$ 7,125 |
| Third Ave & East 41st Street | $ 55 | 1,700 |
$ 7,791 |
| Address | $ / SF | SF | Monthly Rent |
|---|---|---|---|
| Fifth Ave & East 42nd Street | $ 58 | 7,400 |
$ 35,766 |
| E 42nd St & Park Avenue | $ 59 | 9,700 |
$ 47,691 |
| E 42nd St & Lexington Avenue | $ 65 | 8,400 |
$ 45,500 |
| Madison Ave & East 40th Street | $ 66 | 14,600 |
$ 79,691 |
| Vanderbilt Ave & East 44th Street | $ 79 | 8,100 |
$ 53,325 |
| Fifth Ave & East 45th Street | $ 68 | 7,900 |
$ 44,766 |
| E 44th St & Third Avenue | $ 58 | 8,400 |
$ 40,600 |
| E 45th St & Third Avenue | $ 48 | 7,100 |
$ 28,400 |
| Madison Ave & East 40th Street | $ 59 | 16,000 |
$ 78,666 |
| Address | $ / SF | SF | Monthly Rent |
|---|---|---|---|
| E 41st St & Fifth Avenue | $ 59 | 5,300 |
$ 26,058 |
| E 45th St & Third Avenue | $ 48 | 5,000 |
$ 20,000 |
| Madison Ave & East 40th Street | $ 56 | 6,900 |
$ 32,200 |
| E 44th St & Third Avenue | $ 48 | 4,500 |
$ 18,000 |
| E 41st St & Fifth Avenue | $ 50 | 4,000 |
$ 16,666 |
| E 42nd St & Park Avenue | $ 66 | 6,700 |
$ 36,850 |
| Madison Ave & East 40th Street | $ 45 | 3,500 |
$ 13,125 |
| Madison Ave & East 40th Street | $ 75 | 3,600 |
$ 22,500 |
| Madison Ave & East 41st Avenue | $ 56 | 5,700 |
$ 26,600 |
| Madison Ave & East 41st Avenue | $ 61 | 2,600 |
$ 13,216 |
| Lexington Ave & East 41st Street | $ 60 | 3,700 |
$ 18,500 |
| Vanderbilt Ave & East 44th Street | $ 50 | 4,000 |
$ 16,666 |
| Fifth Ave & East 45th Street | $ 84 | 6,800 |
$ 47,600 |
| Third Ave & Between East 44th Street | $ 66 | 4,800 |
$ 26,400 |
| E 42nd St & Lexington Avenue | $ 55 | 3,300 |
$ 15,125 |
| Address | $ / SF | SF | Monthly Rent |
|---|---|---|---|
| E 46th St & Fifth Avenue | $ 132 | 2,000 |
$ 22,000 |
| E 45th St & Third Avenue | $ 47 | 1,700 |
$ 6,658 |
| Madison Ave & East 41st Avenue | $ 55 | 2,000 |
$ 9,166 |
| Lexington Ave & East 40th Street | $ 43 | 2,100 |
$ 7,525 |
| Fifth Ave & East 42nd Street | $ 60 | 1,600 |
$ 8,000 |
| Lexington Ave & East 44th Street | $ 55 | 1,500 |
$ 6,875 |
| E 42nd St & Lexington Avenue | $ 61 | 2,200 |
$ 11,183 |
| E 42nd St & Madison Avenue | $ 69 | 2,100 |
$ 12,075 |
| Second Ave & East 43rd Street | $ 59 | 2,300 |
$ 11,308 |
| Madison Ave & East 39th Street | $ 52 | 1,900 |
$ 8,233 |
| Address | $ / SF | SF | Monthly Rent |
|---|---|---|---|
| Fifth Ave & Between East 42nd Street | $ 84 | 9,200 |
$ 64,400 |
| Fifth Ave & East 39th Street | $ 52 | 7,300 |
$ 31,633 |
| E 39th St & Fifth Avenue | $ 40 | 7,900 |
$ 26,004 |
| Address | $ / SF | SF | Monthly Rent |
|---|---|---|---|
| Fifth Ave & Between East 42nd Street | $ 84 | 6,000 |
$ 41,750 |
| E 40th St & Lexington Avenue | $ 48 | 3,000 |
$ 12,125 |
| Address | $ / SF | SF | Monthly Rent |
|---|---|---|---|
| E 40th St & Lexington Avenue | $ 50 | 1,600 |
$ 6,733 |
Retail Spaces for Rent at 104-110 E 40th St
Rent Retail 104-110 E 40th St
Rent Medical Space at 104-110 E 40th St
| $ / SF | SF | Monthly Rent |
|---|---|---|
| $ 55.0 |
- Convene leased 116,000 SF at 530 Fifth Avenue
- McLaughlin & Stern leased 112,000 SF at 260 Madison Avenue
- TBWA Worldwide leased 107,308 SF at 488 Madison Ave
- KPMG LLP leased 102,979 SF at 560 Lexington Ave
- Crain Communications leased 100,000 SF at 711 Third Ave
- Pernod Ricard USA, Inc. leased 97,444 SF at 250 Park Ave
- W. W. Norton & Company leased 95,000 SF at 500 Fifth Avenue
- Berkely College leased 94,669 SF at 12 East 41st St
- Geller & Co. leased 94,000 SF at 909 Third Ave
- International Rescue Com… leased 88,384 SF at 122 East 42nd St
- FILA leased 4,087 SF at 340 Madison Ave
- RFR Realty leased 4,066 SF at 275 Madison Avenue
- Pret A Manger leased 3,889 SF at 1071 Avenue of the Americas
- CTSH LLC Deli leased 3,800 SF at 633 Third Ave
- Panache Lingerie leased 3,800 SF at 286 Madison Avenue
- Butterfly Spa Corporation leased 3,676 SF at 155 East 44th St
- 1 Bite Mediterranean leased 3,600 SF at 875 Third Ave
- Staples leased 3,556 SF at 261 Madison Ave
- Tenant Popular Community Bank leased 3,553 SF at 285 Madison Avenue
- Ricky's leased 3,500 SF at 550 Fifth Ave
| $ / SF | SF | Monthly Rent |
|---|---|---|
| Please notify me when a new space is available | ||

104-110 East 40th Street Property Overview
| Building Address: | 104-110 E 40th St, New York NY 10016 |
| Building Name: | Grand Park Condominiums |
| Building Alternate Address: | 104-110 E 40th St |
| Zip Code: | 10016 |
| Neighborhood: | Grand Central |
| Borough: | Manhattan |
| Stories: | 9 |
| Year Built: | 1916 |
| Building Class: | B |
| Block & lot: | 00895-7501 |
History of 104-110 East 40th Street, Manhattan, NYC
Located in the Murray Hill neighborhood of Manhattan, 104-110 East 40th Street is a building with significant early 20th-century origins. Completed in 1915, it reflects the architectural style of that period, representing the commercial and residential development boom in New York City at that time.
The structure rises nine floors above ground and has been utilized as condominiums and office space, contributing to the vibrant mixed-use character of the area. Over the years, it has housed various tenants and adapted to changing urban demands, including state-of-the-art medical and dental office spaces featuring panoramic windows that afford extensive natural lighting and views of Park Avenue.
The building is part of the broader historical and architectural fabric of the Murray Hill district, situated conveniently between Park and Lexington Avenues. Its longevity and continued use demonstrate the lasting appeal and adaptability of early 20th-century New York architecture.
104-110 E 40th St, Manhattan, New York, NY 10016
Building Overview
Located in the Murray Hill neighborhood of Manhattan, this property at 104-110 East 40th Street is a 9-story building constructed in 1915 with 75 units. It encompasses approximately 99,368 square feet total space on a 0.22-acre lot.
Property Details
| Building Class | B |
|---|---|
| Year Built | 1915 |
| Floors | 9 |
| Typical Floor Size | 7,500 SF |
| Lot Size | 0.22 Acre (9,381 SF) |
| Neighborhood | Murray Hill |
| Zip Code | 10016 |
Available Spaces
Medical Office Space - 2nd Floor, Suite 200
This fully furnished, high-end medical office space is 5,226 square feet featuring 5 large operatories, waiting and reception areas, conference and consultation rooms, private bathrooms, CBCT room, storage, recovery and staff rooms with kitchen and shower. The space includes panoramic windows with views of Park Avenue, built out for dental use but adaptable for various medical specialties.
- Lease Term: 1-10 years
- Rental Rate: $69.00 /SF/Year or $5.75 /SF/Month
- Condition: Full build-out, excellent condition
- Available: Now
Office Condo Unit 407
A 2,587 square foot office condo unit located within the building, ideal for medical or office use. Features include six windowed offices, natural light, vinyl floors, renovated bathrooms, and a well-designed reception and pantry area.
- Price: $1,400,000
- Price per SF: $541.17
- Building Amenities: 24-hour access, kitchen, accent lighting, central heating and air conditioning, recessed lighting, drop ceiling
- Location: Prestigious spot between Park and Lexington Avenues, steps from Grand Central Terminal
Additional Information
104-110 E 40th St benefits from a newly renovated attended lobby, elevators, and common corridors. The building zoning is classified as C5-2.5 Central Commercial District, suitable for office, medical, and residential uses. The property offers excellent transit access with nearby subway and metro options.
Building Amenities - 104-110 E 40th St, Manhattan, NYC
- 24 Hour Access
- Metro/Subway Access Nearby
- Kitchen Facilities
- Accent Lighting
- Reception Area
- Central Heating
- Natural Light with Panoramic Windows
- Partitioned Offices
- Recessed Lighting
- Drop Ceiling
- Air Conditioning with Tenant-Controlled HVAC
- Perimeter Steam Radiators for Comfort
- Newly Renovated Attended Lobby and Elevators
- Common Corridors Renovated
- ADA Lift in Lobby
- 24/7 Lobby Attendant and Security Concierge
- On-site Building Management
- Access to a Courtyard
- Energy-Efficient Tilt and Turn Windows
- High-End Trophy Medical and Office Space
Office Tenants Rented / Leased at 104-110 E 40th St, Manhattan, NYC
2nd Floor, Suite 200
Size: 5,226 SF
Lease Term: 1-10 Years
Rental Rate: $69.00 /SF/YR ($5.75 /SF/MO, $360,594 /YR, $30,050 /MO)
Space Use: Medical
Condition: Full Build-Out
Availability: Now
Description: State-of-the-art dental and medical office, fully furnished and equipped, featuring 5 large operatories, waiting area, reception, conference room, consultation rooms, private bathrooms, CBCT room, storage, recovery room, and private staff room with kitchen, bathroom, and shower. Spacious and luxurious with panoramic windows offering natural light and views of Park Avenue. Originally built as a dental office but easily convertible to other medical uses such as medical spa, primary care, dermatology, cardiology, plastic surgery, etc.
Unit 407
Size: 2,587 SF
Use: Office (Medical Subtype)
Sale Type: Owner User
Price: $1,400,000 ($541.17 per SF)
Lease Term: 5 years tenant in place paying approximately $30/RSF in rent
Description: Move-in ready, high-end medical office installation with seven windowed offices and renovated large bathrooms. Ideal for doctors, dentists, and other office users. Prestigious location between Park and Lexington Avenues with natural light and many windows. Newly renovated lobby, elevators, and common corridors. Steps from Grand Central Terminal.
Additional Tenant Spaces Available
2nd Floor Unit: Dental office currently offering 750 to 1500 SF, including 1 dental chair, 1 consultation room, private reception with a private sub-entrance, fully wired for voice and data, HVAC and steam radiators for year-round comfort.
5th Floor Unit: 3,087 SF medical space, build-out to tenant specifications with potential for 5 exam rooms, 2 consultation suites, 2 private restrooms, dual entrances, tenant-controlled air conditioning, and perimeter steam radiators. Free rent and tenant improvement contribution available.
7th Floor Unit: Ready for tenant installation, configured with 2 exam rooms, 2 consultation rooms, 2 private restrooms, large lab, and kitchenette. Dual entrances and tenant-controlled HVAC with steam radiators.
Building Amenities
- 24 Hour Access
- Metro/Subway access nearby
- Kitchen facilities
- Accent lighting and recessed lighting
- Reception areas
- Central heating and air conditioning
- Natural light and partitioned offices
- Drop ceilings
- Security with uniformed concierge
- Newly renovated lobby and elevators
Location Highlights
Located between Lexington and Park Avenues in the Grand Central neighborhood, just steps away from Grand Central Terminal, connecting to multiple subway lines (4,5,6,7) and Metro North trains.
2nd Floor, Suite 200
Size: 5,226 SF
Lease Term: 1-10 Years
Rental Rate: $69.00 /SF/YR ($5.75 /SF/MO, $360,594 /YR, $30,050 /MO)
Space Use: Medical
Condition: Full Build-Out
Availability: Now
Description: State-of-the-art dental and medical office, fully furnished and equipped, featuring 5 large operatories, waiting area, reception, conference room, consultation rooms, private bathrooms, CBCT room, storage, recovery room, and private staff room with kitchen, bathroom, and shower. Spacious and luxurious with panoramic windows offering natural light and views of Park Avenue. Originally built as a dental office but easily convertible to other medical uses such as medical spa, primary care, dermatology, cardiology, plastic surgery, etc.
Unit 407
Size: 2,587 SF
Use: Office (Medical Subtype)
Sale Type: Owner User
Price: $1,400,000 ($541.17 per SF)
Lease Term: 5 years tenant in place paying approximately $30/RSF in rent
Description: Move-in ready, high-end medical office installation with seven windowed offices and renovated large bathrooms. Ideal for doctors, dentists, and other office users. Prestigious location between Park and Lexington Avenues with natural light and many windows. Newly renovated lobby, elevators, and common corridors. Steps from Grand Central Terminal.
Additional Tenant Spaces Available
2nd Floor Unit: Dental office currently offering 750 to 1500 SF, including 1 dental chair, 1 consultation room, private reception with a private sub-entrance, fully wired for voice and data, HVAC and steam radiators for year-round comfort.
5th Floor Unit: 3,087 SF medical space, build-out to tenant specifications with potential for 5 exam rooms, 2 consultation suites, 2 private restrooms, dual entrances, tenant-controlled air conditioning, and perimeter steam radiators. Free rent and tenant improvement contribution available.
7th Floor Unit: Ready for tenant installation, configured with 2 exam rooms, 2 consultation rooms, 2 private restrooms, large lab, and kitchenette. Dual entrances and tenant-controlled HVAC with steam radiators.
Building Amenities
- 24 Hour Access
- Metro/Subway access nearby
- Kitchen facilities
- Accent lighting and recessed lighting
- Reception areas
- Central heating and air conditioning
- Natural light and partitioned offices
- Drop ceilings
- Security with uniformed concierge
- Newly renovated lobby and elevators
Location Highlights
Located between Lexington and Park Avenues in the Grand Central neighborhood, just steps away from Grand Central Terminal, connecting to multiple subway lines (4,5,6,7) and Metro North trains.
-
Lightower
Connection Type: Fiber
Speeds: Up to 10 Gb/s
-
Verizon Fios
Connection Type: Fiber
Speeds: Up to 2.3 Gbps
-
Spectrum
Connection Type: Cable/Fiber
Speeds: Up to 1 Gbps
-
Astound Broadband (RCN)
Connection Type: Cable/Fiber
Speeds: Up to 1.5 Gbps
-
Optimum
Connection Type: Cable/Fiber
Speeds: Up to 8 Gbps
Location
104-110 E 40th St, Manhattan, New York, NY 10016
Nearby Cross Streets
Located between Madison Avenue and 3rd Avenue on East 40th Street
Transportation
Subway
- Grand Central-42 Street Station (4, 5, 6, 7, S lines) – approximately 0.2 miles / 3 minutes walk
- 5 Avenue-Bryant Park Station (7 line) – about 0.3 miles / 6 minutes walk
- 33 Street Station (4, 6 lines) – about 0.4 miles / 7 minutes walk
- 42 Street-Bryant Park Station (B, D, F, M lines) – about 0.5 miles / 10 minutes walk
Bus
- 42nd St Bus
- BXM4
- M42
- M55
- Q32
Nearby bus stops within 1 to 3 minutes walk including Madison Avenue/E 40th St, Madison Avenue/E 39th St, and 5th Avenue & E 40th St.
Commuter Rail
- Grand Central Terminal – Harlem Line, Hudson Line, New Haven Line (Metro-North Commuter Railroad), approximately 0.2 miles / 3 minutes walk
- Long Island Rail Road branches including Babylon, Far Rockaway, Hempstead, Port Jefferson, and Port Washington – about 0.4 miles / 8 minutes walk
Airport Access
- LaGuardia Airport – approx. 16 minutes by car
- Newark Liberty International Airport – approx. 21 minutes by car
- John F. Kennedy International Airport – approx. 25 minutes by car
- Convene leased 116,000 SF at 530 Fifth Avenue
- McLaughlin & Stern leased 112,000 SF at 260 Madison Avenue
- TBWA Worldwide leased 107,308 SF at 488 Madison Ave
- KPMG LLP leased 102,979 SF at 560 Lexington Ave
- Crain Communications leased 100,000 SF at 711 Third Ave
- Pernod Ricard USA, Inc. leased 97,444 SF at 250 Park Ave
- W. W. Norton & Company leased 95,000 SF at 500 Fifth Avenue
- Berkely College leased 94,669 SF at 12 East 41st St
- Geller & Co. leased 94,000 SF at 909 Third Ave
- International Rescue Com… leased 88,384 SF at 122 East 42nd St
Nearby Retail Tenants Leased
- FILA leased 4,087 SF at 340 Madison Ave
- RFR Realty leased 4,066 SF at 275 Madison Avenue
- Pret A Manger leased 3,889 SF at 1071 Avenue of the Americas
- CTSH LLC Deli leased 3,800 SF at 633 Third Ave
- Panache Lingerie leased 3,800 SF at 286 Madison Avenue
- Butterfly Spa Corporation leased 3,676 SF at 155 East 44th St
- 1 Bite Mediterranean leased 3,600 SF at 875 Third Ave
- Staples leased 3,556 SF at 261 Madison Ave
- Tenant Popular Community Bank leased 3,553 SF at 285 Madison Avenue
- Ricky's leased 3,500 SF at 550 Fifth Ave
- Convene leased 116,000 SF at 530 Fifth Avenue
- McLaughlin & Stern leased 112,000 SF at 260 Madison Avenue
- TBWA Worldwide leased 107,308 SF at 488 Madison Ave
- KPMG LLP leased 102,979 SF at 560 Lexington Ave
- Crain Communications leased 100,000 SF at 711 Third Ave
- Pernod Ricard USA, Inc. leased 97,444 SF at 250 Park Ave
- W. W. Norton & Company leased 95,000 SF at 500 Fifth Avenue
- Berkely College leased 94,669 SF at 12 East 41st St
- Geller & Co. leased 94,000 SF at 909 Third Ave
- International Rescue Com… leased 88,384 SF at 122 East 42nd St
- FILA leased 4,087 SF at 340 Madison Ave
- RFR Realty leased 4,066 SF at 275 Madison Avenue
- Pret A Manger leased 3,889 SF at 1071 Avenue of the Americas
- CTSH LLC Deli leased 3,800 SF at 633 Third Ave
- Panache Lingerie leased 3,800 SF at 286 Madison Avenue
- Butterfly Spa Corporation leased 3,676 SF at 155 East 44th St
- 1 Bite Mediterranean leased 3,600 SF at 875 Third Ave
- Staples leased 3,556 SF at 261 Madison Ave
- Tenant Popular Community Bank leased 3,553 SF at 285 Madison Avenue
- Ricky's leased 3,500 SF at 550 Fifth Ave
Sapphire Office Solutions Testimonial
 To Whom It May Concern:
I am writing this letter of recommendation to acknowledge the outstanding job performed by Mr. Stephen Sunderland of Optimal Spaces, Incorporated, in regards to locating and executing a great sublease and direct lease extension.
In addition to finding the sublease, Stephen also add a long term extension to our direct lease at a great price. We never would have completed this transaction without Stephen's persistency, expertise, and diligence.
We attempted to work with other brokers prior to meeting Stephen (discovered Stephen from advertisement) and he was the only broker who listened to our needs and took us to spaces that fit all OUR requirements, not his.
We would highly recommend Mr. Sunderland and his company without hesitation.
Sincerely,
Paul Holstein
President
To Whom It May Concern:
I am writing this letter of recommendation to acknowledge the outstanding job performed by Mr. Stephen Sunderland of Optimal Spaces, Incorporated, in regards to locating and executing a great sublease and direct lease extension.
In addition to finding the sublease, Stephen also add a long term extension to our direct lease at a great price. We never would have completed this transaction without Stephen's persistency, expertise, and diligence.
We attempted to work with other brokers prior to meeting Stephen (discovered Stephen from advertisement) and he was the only broker who listened to our needs and took us to spaces that fit all OUR requirements, not his.
We would highly recommend Mr. Sunderland and his company without hesitation.
Sincerely,
Paul Holstein
President
Why Optimal Spaces –
|
|
|
Why Use a Tenant Broker: Your Advocate in Commercial Real Estate
1. The Crucial Distinction: Whose Side Are They On?
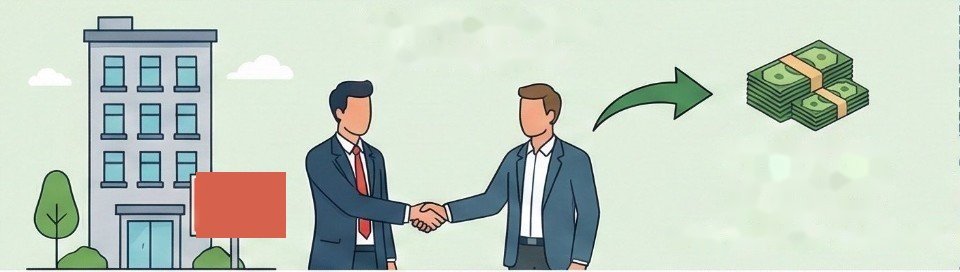  2. It Almost Always Costs You Nothing
3. Access to “Hidden” Inventory
4. Negotiating Beyond Base Rent
   5. Time Savings & Process Management
6. Mitigating Risk (the “Gotchas”)
  |


Optimal Spaces negotiates tenant deals, typically securing 15-20% savings. We find the perfect commercial space in New York, offering a wide range of options: office, educational, industrial, retail, medical, and loft spaces.
- Home
- Rent Office By Zip Code
- Rent Office Class A
- Rent Office Class B
- Rent Office Class C
- Rent Office By Neighborhood